Bourbon 1 Logistics Center

Bourbon 1 Logistics Center

WAREHOUSE | DISTRIBUTION

PROJECT OVERVIEW




































KBD Group provided general contracting services for this 1.04 Million SF speculative distribution facility. The facility will be used as a massive COVID-19 vaccine distribution center in Shepherdsville, KY. The building features a 40’ clear height, typical bay size of 50’ x 56’ (56’ x 60’ bay in the staging area), 100 dock positions, 617 car parking (with electrical car charging station), 234 Trailer Parking, 4 drive in doors, ESFR fire protection, gas fired air rotation unit heaters in conjunction 80/20 pressurization heating units, (2) 3000 AMP electrical services, LED high bay and site lighting, and a 7” thick Ductilcrete floor slab. The building skin included poured on site tilt wall panels with Thermax insulation on the inside surface (R9.8), induction welded “Rhinobond” TPO roof (R20), aluminum windows with insulated glass.

95 Christopher Lobby Renovation

95 Columbus Lobby Renovation

  • 95 Columbus
PROJECT OVERVIEW













KBDG provided GC services for an active lobby gut and renovation project at 95 Columbus Drive in Jersey City. Keeping the lobby access safe and available for occupants throughout the project requires multiple phases carefully coordinated with the tenants and building management. Work entails demolition of existing stone flooring and walls and replacing with new finishes, construction of new common area bathrooms and fitness center, exterior site work and new glass entry vestibule.

Clayton Commerce

Clayton Commerce Center II

Speculative Warehouse

PROJECT OVERVIEW




KBD Group provided general contracting services for a 365,000 SF speculative building. Project scope included site prep, tilt-wall and steel structure, TPO roof, dock doors, storefront and paving.

MTMUS 250

KBD Group provided Design-Build services for a new 120,000 SF 3-story central administration building for Mazda-Toyota Manufacturing, U.S. (MTMUS

75 Logistics

KBD Group provided general contracting services for a 630,368 SF speculative distribution facility.

Toyo Tires Phase V

Toyo Tires Phase V

PROJECT OVERVIEW
KBD Group provided Design-Build, for a 259,307 SF expansion to an existing mixing, tire preparation, tire building, tire curing, and warehouse areas. The expansion includes a Tire Prep Area, Tire Building (which includes a “Green Tire Mezzanine”), and Curing Area. This expansion also includes demo, concrete slabs, conventional steel, tilt up concrete walls, a PVC roof, and two (2) curing pits, and a 61,136 s.f. concrete Mixing Building Expansion. The mixing building includes drilled piers, elevated structural concrete construction. The 5,371 Test Building Expansion which consists of concrete slab on grade, masonry, conventional steel, and roof. The North Parking Lot expansion consists of asphalt, concrete curbs, and striping to add 154 additional spaces.
NHK Interiors

NHK New World Office

PROJECT OVERVIEW


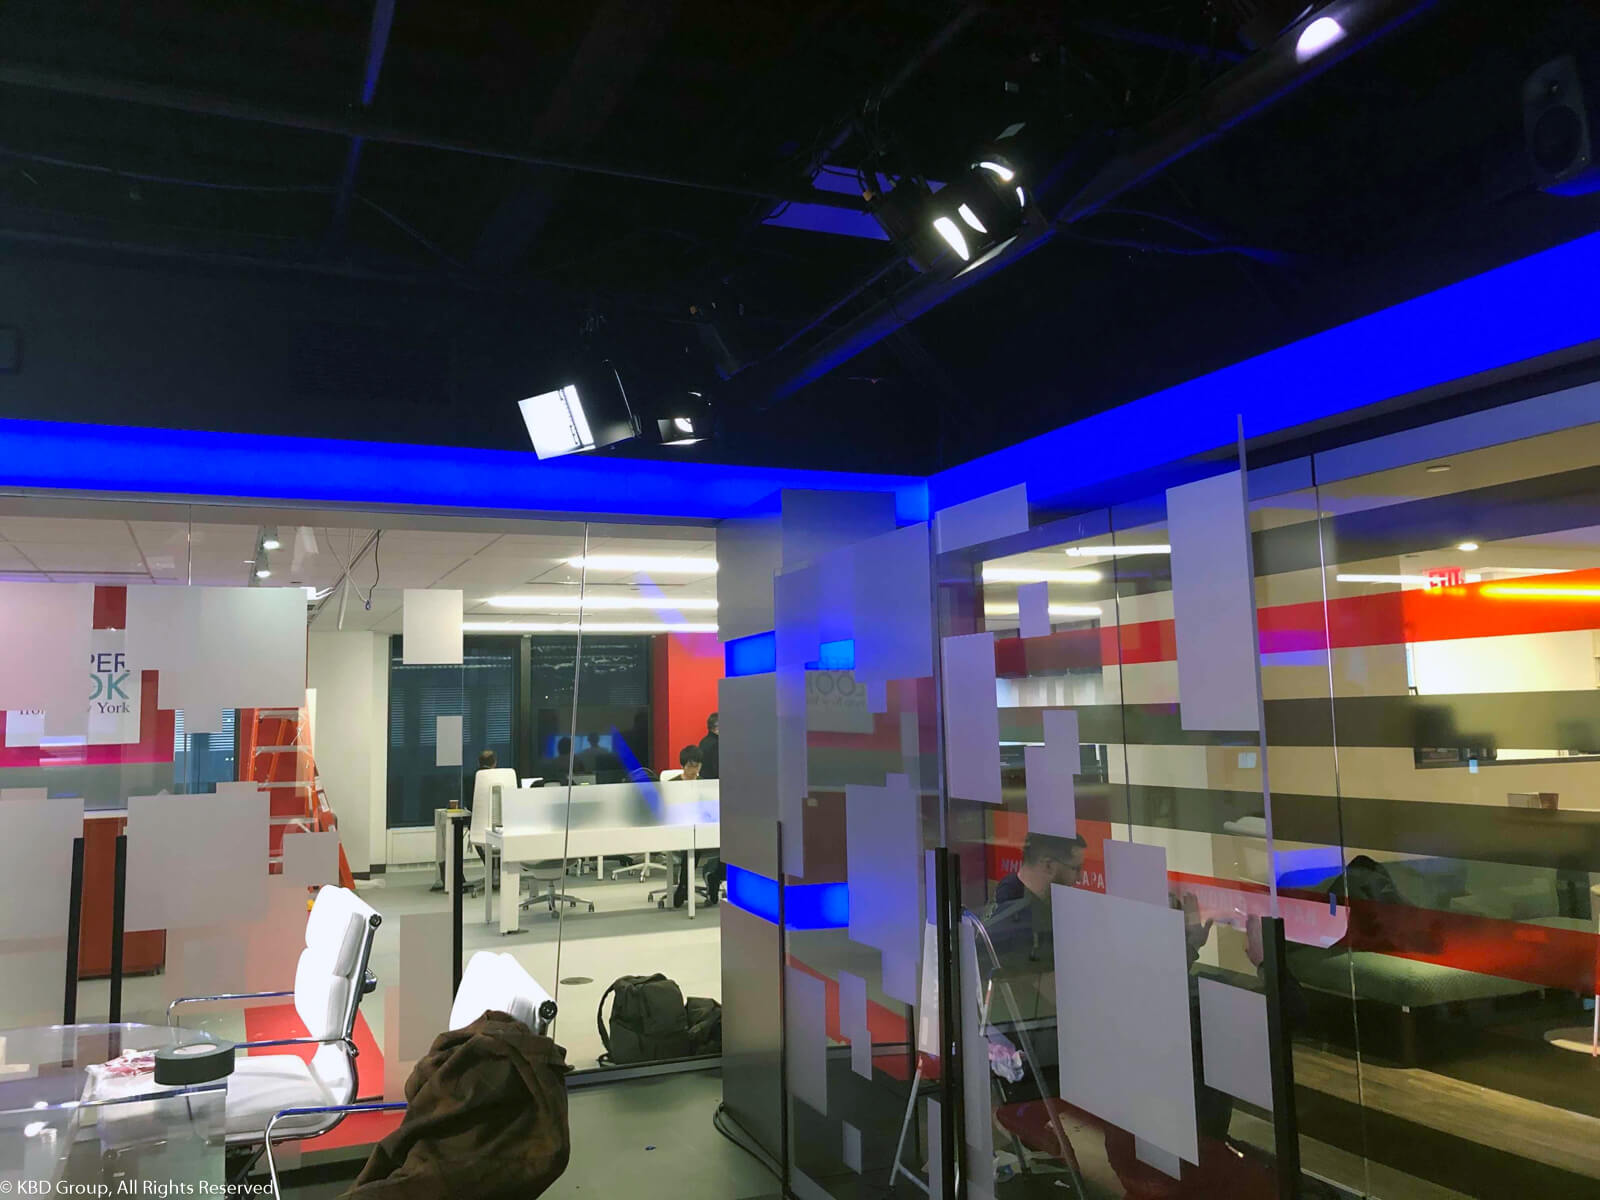
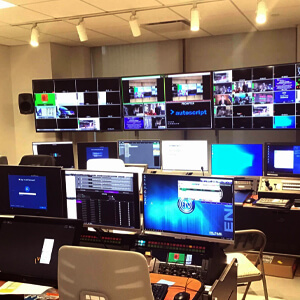
KBD Group is proud to partner with NHK Japan Broadcasting Corp. to build their New World Office in New York. After careful planning, NHK leadership team decided to utilize 5,000 SF of additional space within the same facility. The Design-Build interior project will include a new studio room, studio control room, server room, pantry, general office space, editing room, reception area, two conference rooms, and equipment storage for the studio.
NHK WORLD-JAPAN is the international service of Japan’s public media organization NHK. It provides the latest information on Japan and Asia through television, radio, and online to a global audience.

Ball Aluminum Cup Facility

Ball Aluminum Cup Facility

Domestic – Manufacturing

Rome, GA

Location

PROJECT OVERVIEW






KBD Group provided Design-Build Services for this 249,182 SF new aluminum cups manufacturing facility located in Rome, GA. The facility was constructed to carbon neutral standards. It consists of a Tilt-up manufacturing building with a structural steel, an insulated metal panel wall system and lean-to style 13,714 SF office for the structure. The roof is based on TPO 60 mil roof system. Concrete package includes slabs, tilt up, process trenches, pits and foundations.
Fulton Industrial Complex

Fulton Industrial Complex

Office / Interiors / Education

CHI-1970-Fulton_0034_5_6

Project Overview














KBD Group provided exceptional General Contracting services for three impressive warehouse buildings, with a combined total of 882,070 square feet. The spec package for these buildings was comprehensive, featuring tilt-wall and steel structure construction, TPO roof installation, dock doors, storefront, and paving. The buildings were built to the highest industry standards and designed to meet the unique needs of the clients.

Building sizes:

    • Building 1: 302,870 SF
    • Building 2: 364,200 SF
    • Building 3: 215,000 SF
    • Total: 882,070 SF

With KBD Group’s expertise and unwavering commitment to quality, the project was completed successfully and on time, resulting in state-of-the-art facilities that meet the highest standards of functionality and durability.